Start with a complimentary consultation. We create professional architectural plans and a 3D design of your addition — saving you up to $15,000 in design fees.
02
Zoning, Survey & Permits
We handle the property survey, zoning setbacks and lot-coverage, any variance or wetlands review, and all permits with your Connecticut town — so the addition is fully compliant.
03
In-House Build
Once work begins, we're on-site every day. Our "no ghosting" policy means constant progress — foundation, framing, and finishes by one in-house crew, tied cleanly into your existing home.
04
Final Handover
We conduct a rigorous quality check — structure, weather-sealing, and finishes — before handing over your finished addition, backed by our written warranty.
Local Expertise
Home Additions in Darien, Connecticut
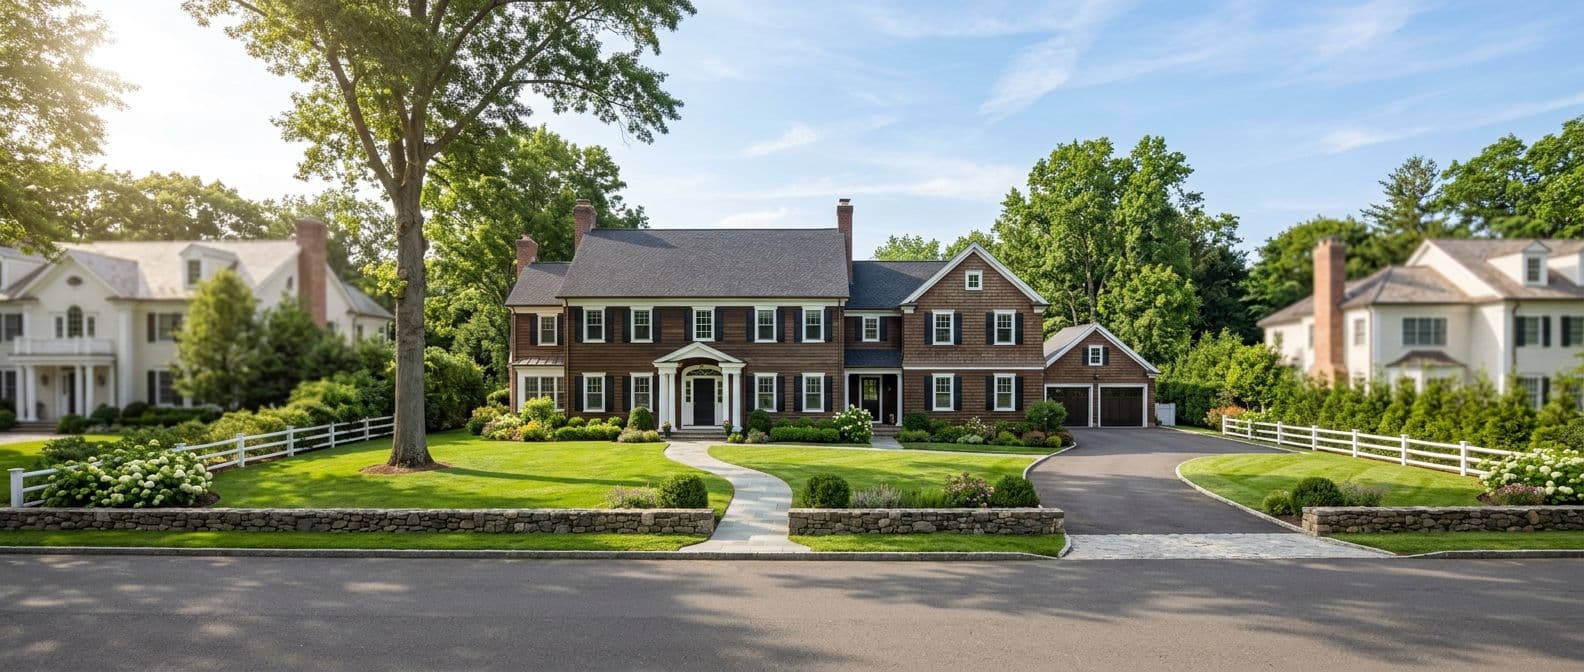
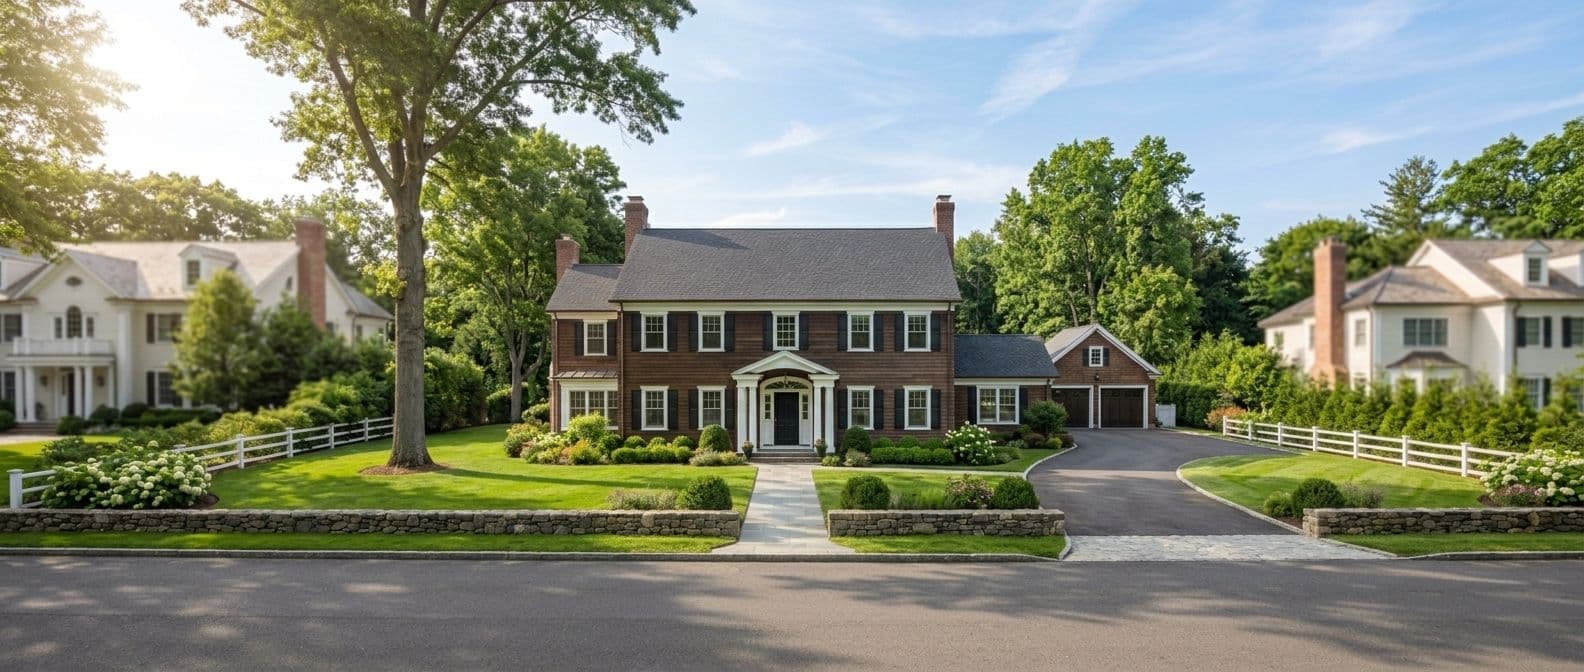
Many Darien families love their neighborhood and their lot but have outgrown the house — the 1960s–80s Colonials and Capes that fill Noroton and Noroton Heights were simply built smaller than the way people live now. Rather than move, homeowners here add the space they actually need: a real primary suite, a family-room addition off the kitchen, or a bump-out that finally makes the layout work. Omega Development has spent more than 20 years expanding Darien homes so they keep pace with the family inside them.
A home addition in Darien is as much a zoning project as a construction one. Setback lines, lot-coverage limits, and FAR are what decide whether you build out, up, or with a bump-out, so we start with a survey and a 3D design before anyone talks demolition. One in-house Omega crew then carries the foundation, framing, roofing, and all the finish trades under a single roof, and we manage every Darien permit and inspection from footing to final sign-off.
What to know about a home addition in Darien
The first question on any Darien addition is where it can legally go. Town setbacks, maximum lot coverage, and floor-area limits often steer the decision — a tight lot in Noroton Heights may favor a second-story addition or dormer expansion, while a deeper lot has room for a ground-floor primary suite or great room. We handle the survey, the zoning math, and any variance application with Planning & Zoning so the design that gets approved is the one you actually want.
Near the water in Tokeneke and along the Noroton shoreline, an addition can fall in a FEMA flood zone, which brings elevation and coastal-construction requirements into the foundation design. Cost is driven mostly by the addition's size, the foundation type, whether you're going out or up, and finish level — a family-room or primary-suite addition in Darien commonly lands in the low-to-mid six figures, which we lay out line by line in a written estimate before we start.
Adding on instead of moving in Darien
With Darien's market and its beloved neighborhoods, adding a primary suite or family room to the home you already own is often the smarter move — and we design each addition to look original to the house, matching rooflines, siding, and trim so it never reads as an afterthought.
Serving every Darien neighborhood, including:
TokenekeNorotonNoroton HeightsDowntown DarienDarien North
Darien, CT · 06820
What Darien-area homeowners say
4.9
Based on 33+ verified Google reviews
JV
Jo Vo
2 years ago
It was a pleasure working with Inacio and the Omega team! My home renovation project was not an easy or simple one, with many challenges along the way, as most construction projects tend to be. Inacio was able to navigate his way through the tough times and find solutions, ultimately leading to a stellar finished product, far exceeding expectations. What's also nice is that we've developed and continue to maintain a strong relationship even to this day. Inacio is a great person and a solid resource to have.
JB
John Bazzano
7 months ago
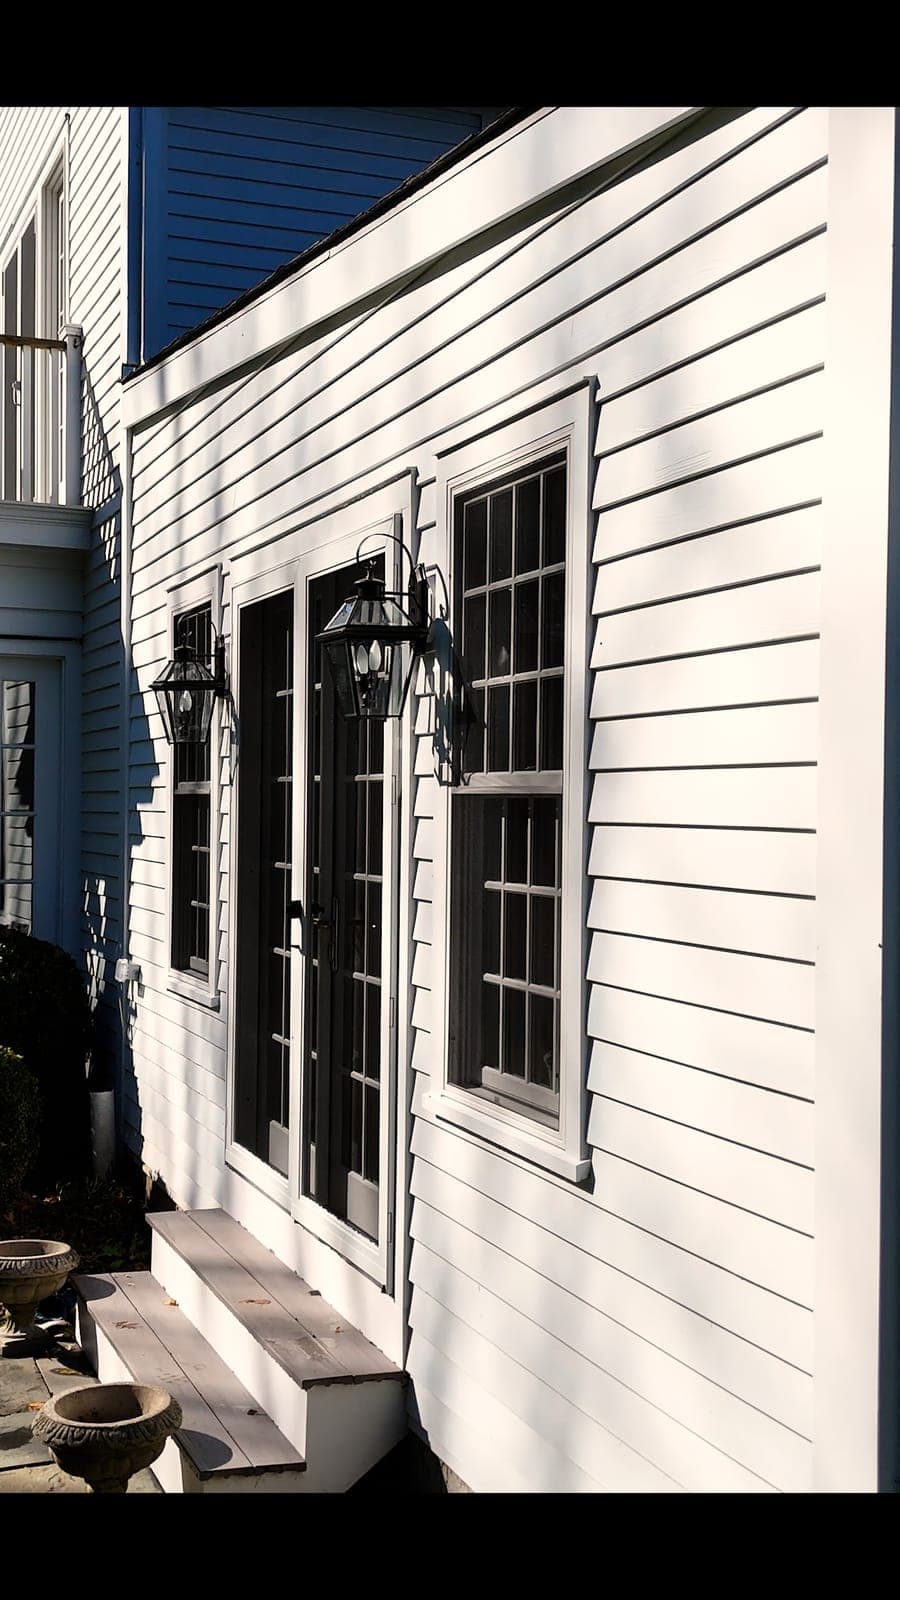
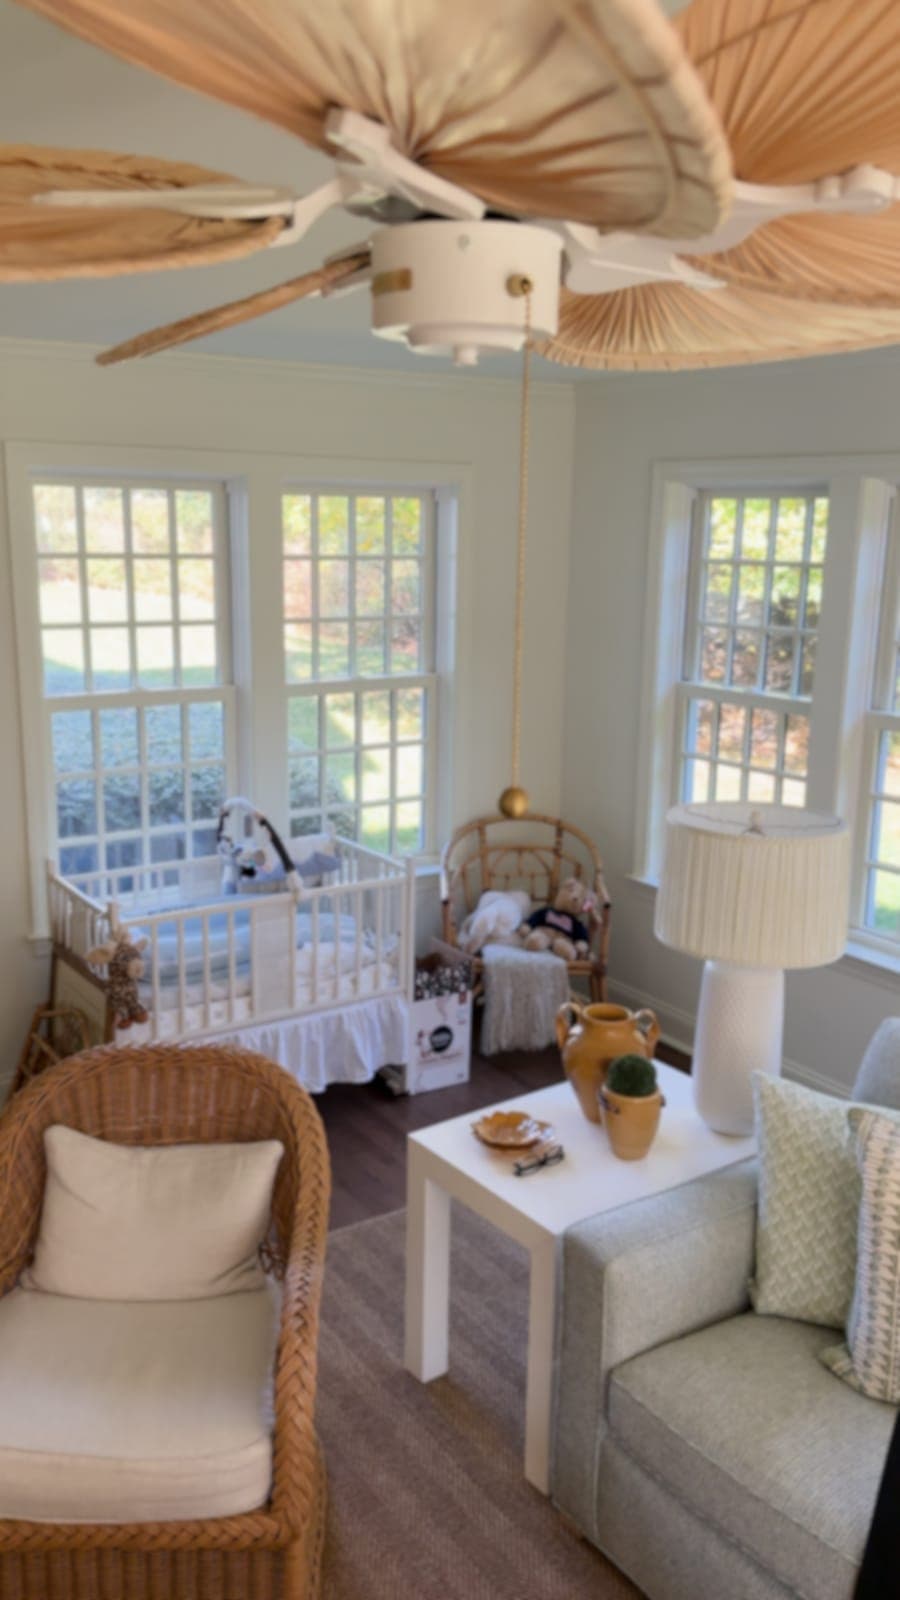
Inacio and his team at Omega built a stunning three-season porch for my family. There aren't enough words to say how impressed we were with his honesty, integrity, and craftsmanship. Inacio was always available and frequently came to check on the work. His team is professional and meticulous — especially the finish carpentry guys, amazing! When an issue came up, Inacio fixed it, no questions asked — truly a man of his word. I will never use anyone else. I HIGHLY recommend him!
MV
Mike Veras
3 months ago
Omega Development renovated my home's living room, hallway, two full bathrooms, and a half powder room after a water leak from the second-floor bathroom. I was amazed by Omega crew's craftsmanship and detail-oriented finishes — the work really came out great. I fully recommend them.
AT
Andy Tregurtha
4 months ago
Absolutely incredible team!! Very consultative and always striving to perform first-in-class service at a great price. They match your desires and dreams for a project and thoroughly cover all bases, so you're satisfied not only now but for the long term. 10/10 recommend — they are phenomenal!!
JP
Joye Preece
5 months ago
Omega did two jobs for us and we are so pleased with the results. They have skilled workers who complete whatever you ask while keeping the rest of the home and their work area as clean as possible. They replaced sheet rock and repainted a ceiling in one room, then did a tile demo and wall/tile install in another bathroom. Very timely — they'd arrive early to get started as soon as they could.
4 photos
MT
Marc Trimuschat
8 months ago
Fantastic experience with Omega on the renovation of my home. Inacio and his team were always there, over-communicating, and the end results are extremely high quality. It's hard to find honest, high-quality contractors today, and I'm delighted to have hired Inacio and his team — I'd recommend them highly to anyone.
MN
Mary Noel
a year ago
The best! I cannot recommend Inacio, Rafa, and their entire team more highly. Omega Development executed a major home renovation for my family — extending our living room, a full kitchen reno, and an additional master bedroom and bath.
PV
Pedro Viggiano
a year ago
I recently had my kitchen and bathroom renovated and my bar area completely redone by Omega Development, and I couldn't be happier with the results. From start to finish, their team provided top-notch service.
5 photos
JQ
Jose Quintao
5 months ago
Great work by Omega Development. Inácio is very professional, responsible, and committed to quality. Very trustworthy company!
JP
Jonnatan Pinheiro
8 months ago
I had a great experience with Omega. Very reasonably priced. They were very committed to our project. I strongly recommend them.
CL
Cleiton Leite
4 months ago
What a great experience to work with Omega. I strongly recommend them.
RO
roisinblack
Jan 16, 2025
We have used Omega for all our needs these past few years. That has included everything from minor repairs, a full house painting (inside and out), and floor refinishing, to an addition on the third floor.
5 photos
Darien Home Additions FAQ
Home additions in Fairfield County generally run roughly $200 to $500+ per square foot, so a primary-suite or family-room addition in Darien often lands around $180,000 to $400,000+ depending on size, foundation, and finishes. You get an itemized quote after a free consultation.
Most Darien additions run about 3–6 months on site once the foundation is underway, depending on scope, a second story, and finish level. We give you a firm schedule with your quote.
Yes — all of it in-house. We handle the survey, Darien Planning & Zoning setback and lot-coverage review, any variance, building permits, and inspections through final sign-off.
It depends on your lot. Where setbacks and lot coverage leave room, building out is simpler; on a tighter Noroton Heights lot, a second-story addition or dormer expansion is often the better path. We model both in 3D so you can compare.